BEDS4
BATHS2 full 1 partial
SQUARE FEET2,856
MLS#MDAA2151352
STATUSACTIVE
PROPERTY TYPEResidential - Single Family
SUBDIVISIONANNAPOLIS COVE
SCHOOLANNE ARUNDEL COUNTY PUBLIC SCHOOLS
Property Description
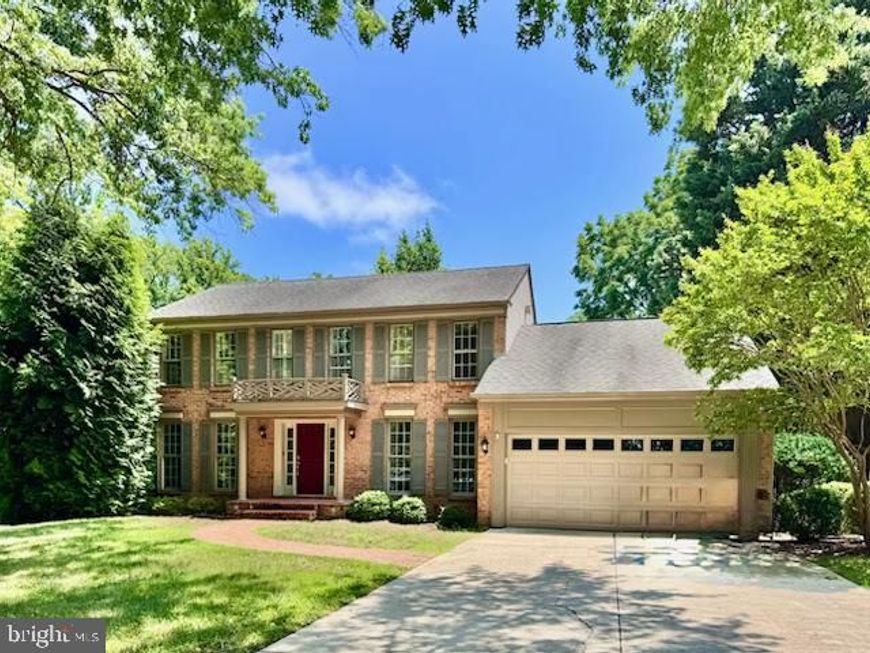
Welcome to Ketch Court, tucked away in the highly sought-after waterfront community of Annapolis Cove. With four bedrooms, two-and-a-half bathrooms, a finished basement with brand-new flooring, and a huge backyard, this home offers the space and flexibility to fit just about any stage of life. Hardwood floors create a warm, welcoming feel throughout the main level, while the family room fireplace makes the perfect gathering spot on chilly evenings. Whether you're hosting family for the holidays, watching the big game with friends, or simply enjoying a quiet night at home, this is a house that's meant to be lived in. The finished basement adds even more living space and can easily become a media room, playroom, home gym, office, or guest retreat. Upstairs, you'll find four spacious bedrooms, giving everyone a place to unwind at the end of the day. Step outside and you'll discover one of the home's best features, a backyard that's hard to find in Annapolis. There's plenty of room for cookouts, yard games, pets, gardening, or simply relaxing on the deck with your morning coffee before the day begins. It's the kind of outdoor space you'll use every chance you get. One of the biggest reasons people love Annapolis Cove is the neighborhood itself. Neighbors gather for happy hours at the marina, movie nights, and the community's annual Fourth of July parade. Kids ride bikes together, friends stop to chat on evening walks, and there's a true sense of community that's becoming harder and harder to find. Residents also enjoy access to the private marina, playground, green spaces, and the opportunity to join the waterfront Bay Ridge Pool. Just minutes from Historic Downtown Annapolis, Quiet Waters Park, shopping, restaurants, and commuter routes, you'll enjoy the best of Annapolis while coming home to one of its most welcoming neighborhoods. This is more than a beautiful house, it's a place to put down roots, make memories, and enjoy a lifestyle that keeps people in Annapolis Cove for years. Welcome home!
Upcoming Open Houses
Open House Saturday July 18th, 11:00am - 3:00pm
Open House Sunday July 19th, 11:00am - 3:00pm
Property Features
Property Type: Residential - Single Family
Basement: Yes
Basement: Full, Improved, Walkout Stairs, Interior Access
Cooling: Central A/C
Fireplaces: 1
Fuel Type: Electric
Garage: 2
Heating: Heat Pump(s)
Home Style: Traditional
Lot Size: 0.35 Acres
Stories: 3.0
Taxes: $7,400
Year Built: 1981
Feature Descriptions
Additional Structures: Above Grade, Below Grade
Exterior: Brick
HOA Fee: $514.89/Annually
Lot Dimensions: 0.35 Acre(S)
Parking Notes: 2 Total Parking Spaces
Sewer: Public Sewer
SQFT Above Finished: 2240
SQFT Below Finished: 616
SQFT Total Finished: 2856
Structure Type: Detached
Total Garage/Parking Spaces: 2
Water: Well
Local Schools
School District: ANNE ARUNDEL COUNTY PUBLIC SCHOOLS
Listed By / Shown By
Listed By
Agency Name: EXP Realty, LLC
Agency Phone: 8888607369
Shown By
Agent Name: The Chrissie Barrick Team
Agent Phone: (717) 451-3850
Agency Title: Berkshire Hathaway HomeServices Homesale Realty

 First American
Estimate Your Payment
Estimated Payment
$ 3,070.97 per month $2,169.93 Principal & Interest $616.67 Property Tax $284.38 Homeowner's Insurance



 Corporate Office - 215 S Centerville Rd. Lancaster, PA 17603
1286 Ketch Court | MLS# MDAA2151352
This single family home located at 1286 Ketch Court, Annapolis, MD 21403 is currently listed for sale with an asking price of $975,000. This property was built in 1981 and has 4 bedrooms and 2 full and 1 partial baths with 2856 sq. ft. Ketch Court is located in the ANNAPOLIS COVE subdivision within the ANNE ARUNDEL COUNTY PUBLIC SCHOOLS school district. Search ANNAPOLIS COVE real estate on www.thechrissiebarrickteam.com today.